
Address
251 Trillium Lane, Cape Girardeau, MO
Price
$ 1,495,000
Property Attributes
- MLS#26050217
- TypeSingle Family
- Listing Status Active
- CountyCAPE GIRARDEAU
- CityCape Girardeau
- NeighborhoodWindwood Lake Estate
- Zip63701
- StyleRanch
- Year Built2025
- Taxes$ 440
- Price$ 1,495,000
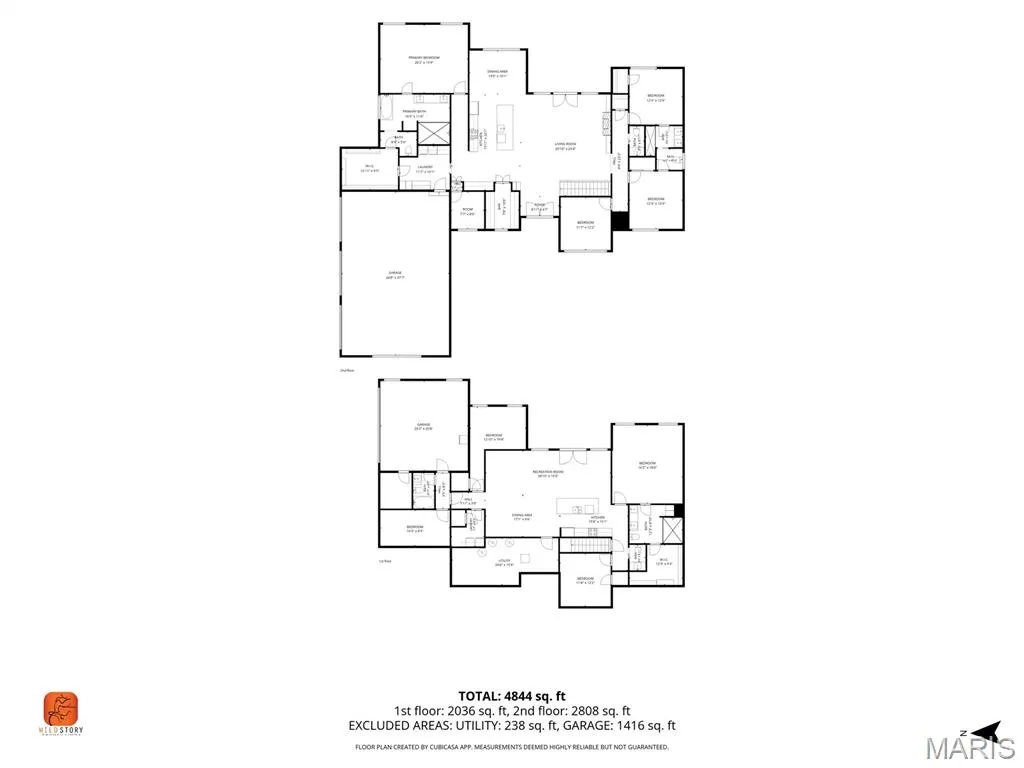
- Bedrooms6
- Full Bathrooms4
- Half Bathrooms2
- Sqr Footage4920
- Lot Size1.23 Acres
Data Source:
Mid America Regional Information Systems (MARIS)
Property Description
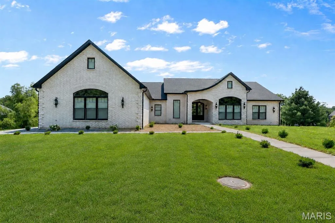
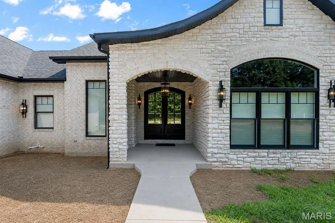
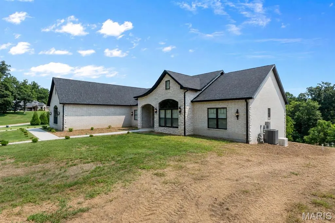
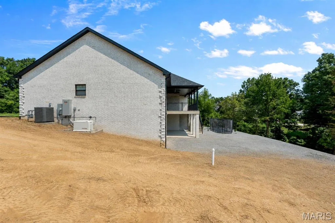
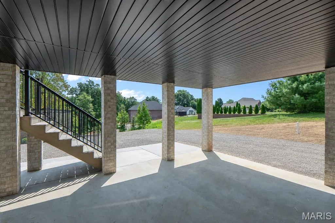
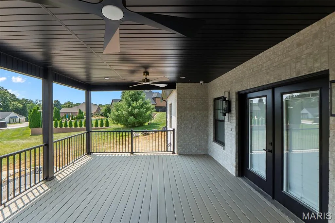
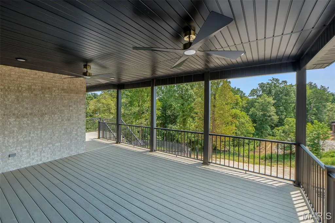
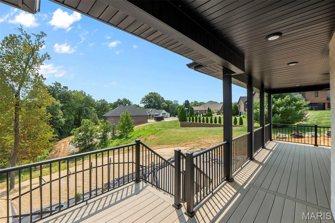
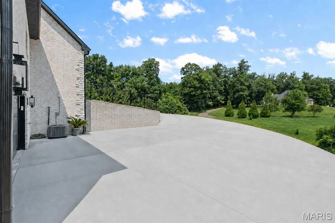
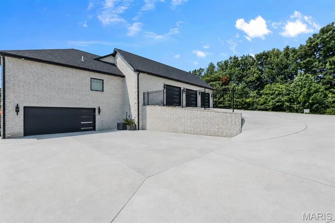
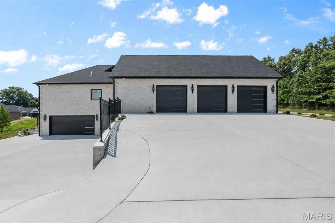
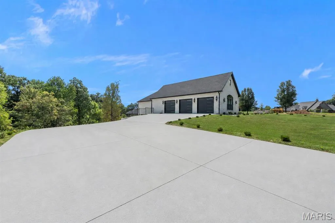
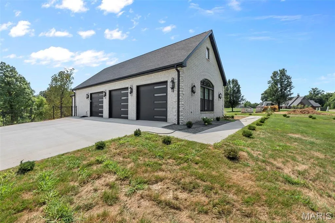
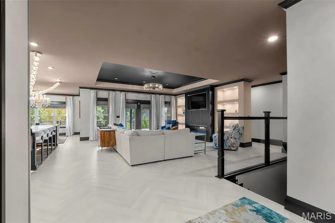
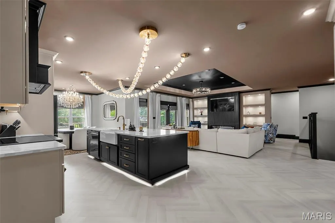
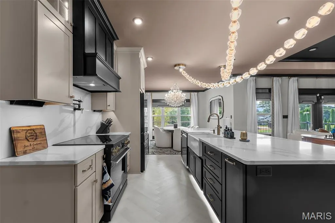
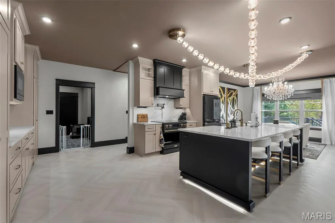
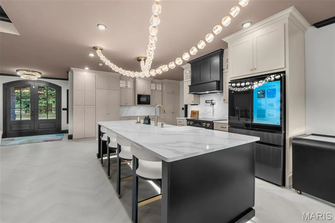
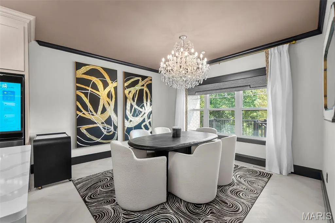
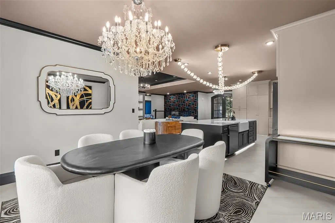
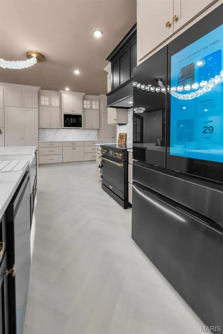
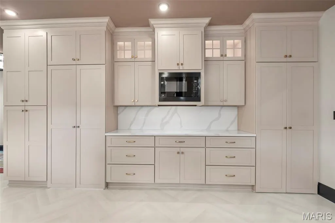
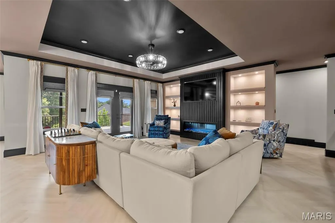
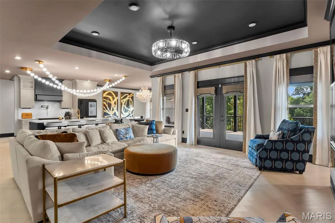
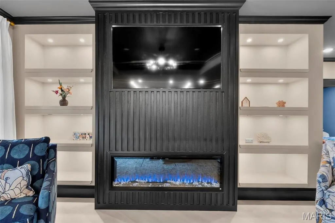
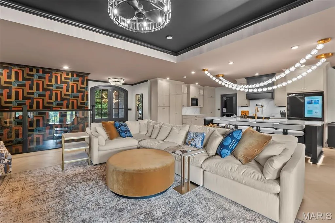
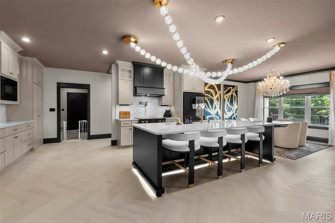
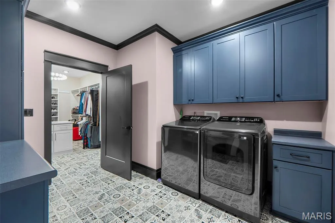
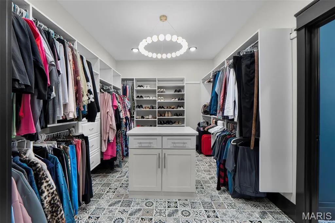
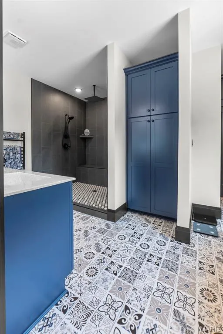
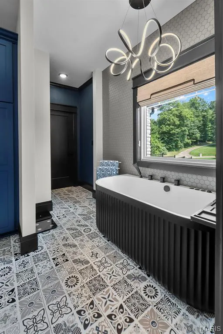
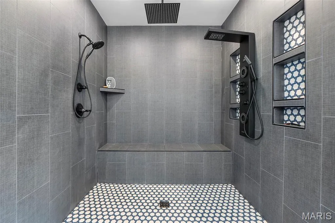
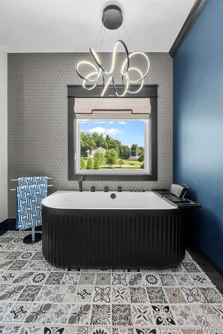
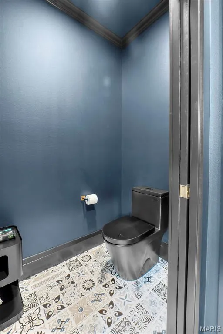
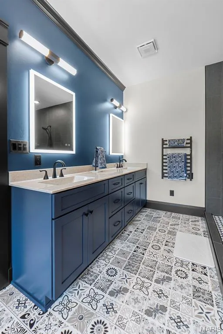
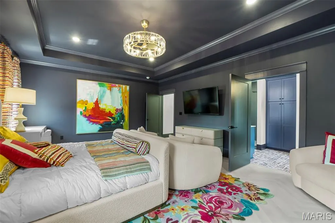
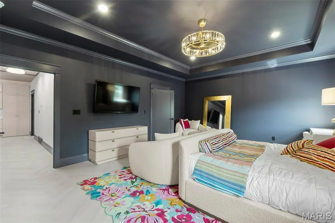
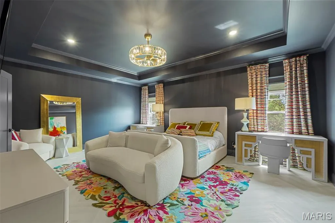
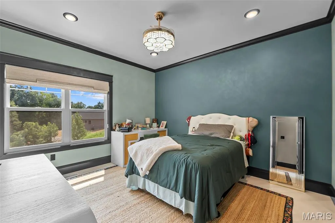
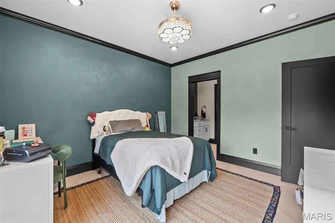
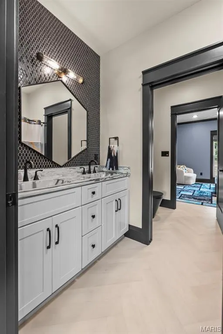
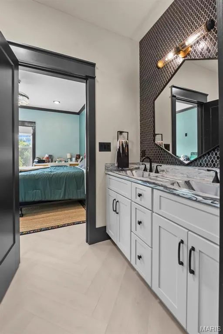
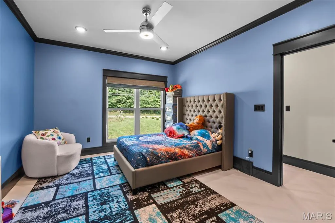
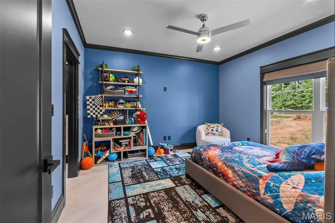
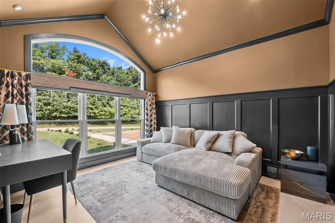
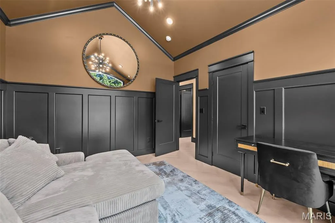
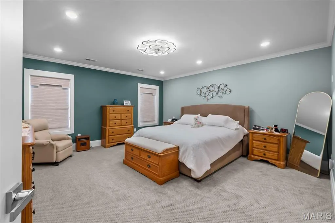
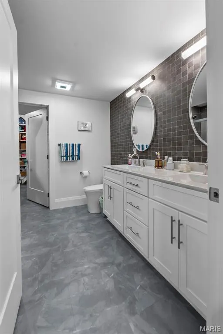
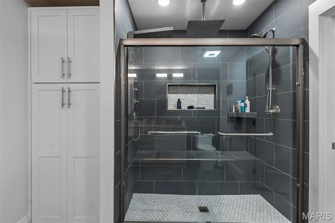
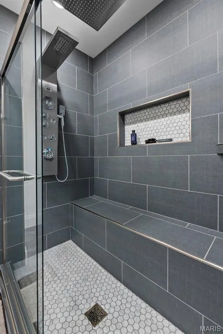
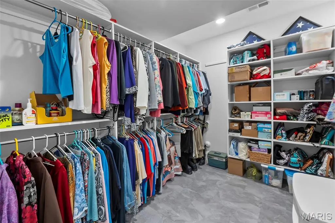
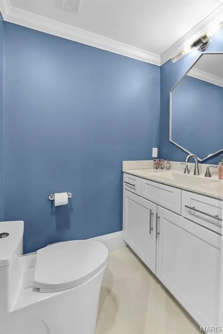
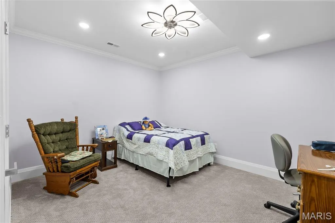
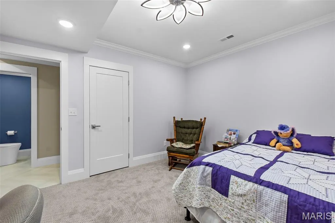
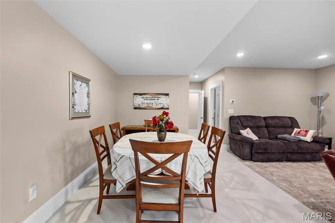
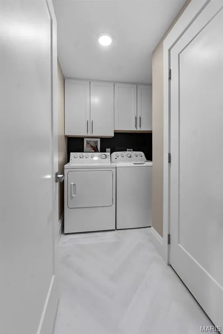
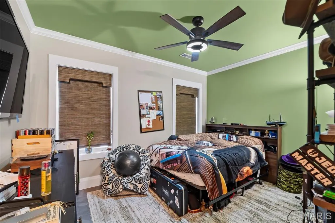
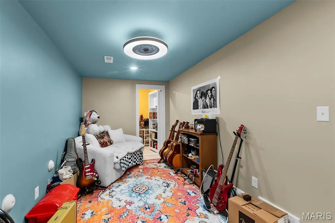
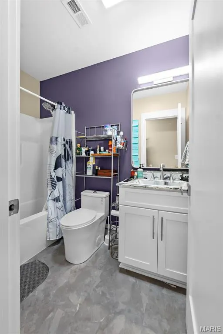
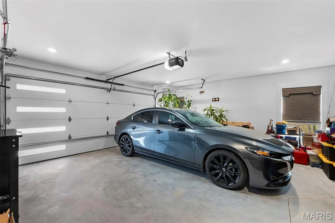
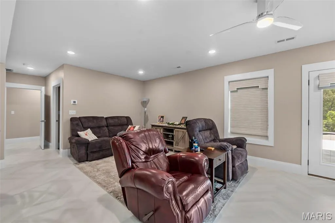
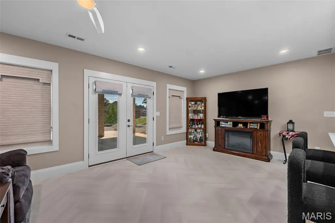
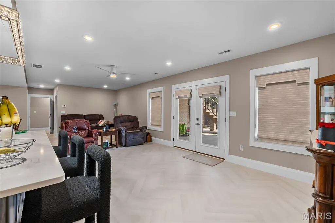
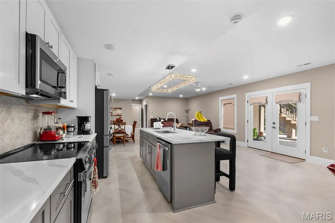
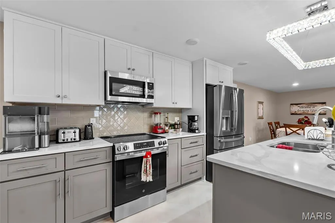
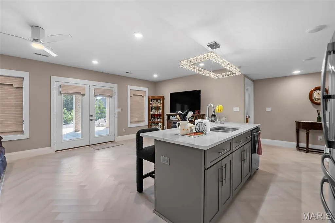
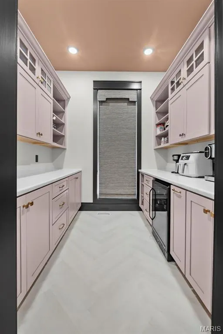
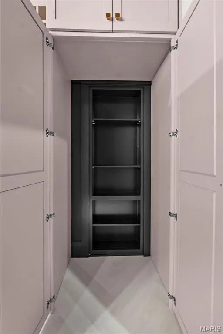
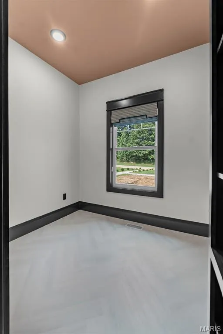
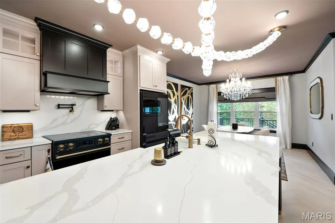
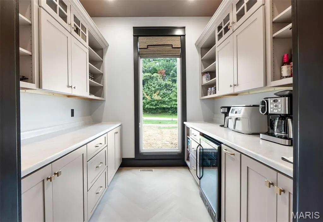
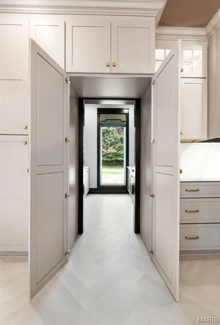
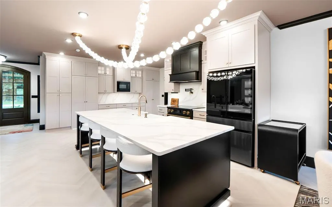
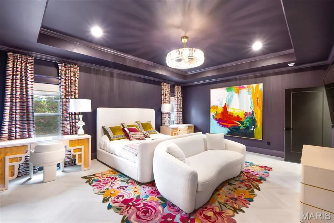
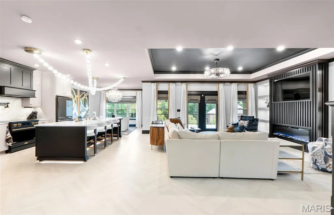
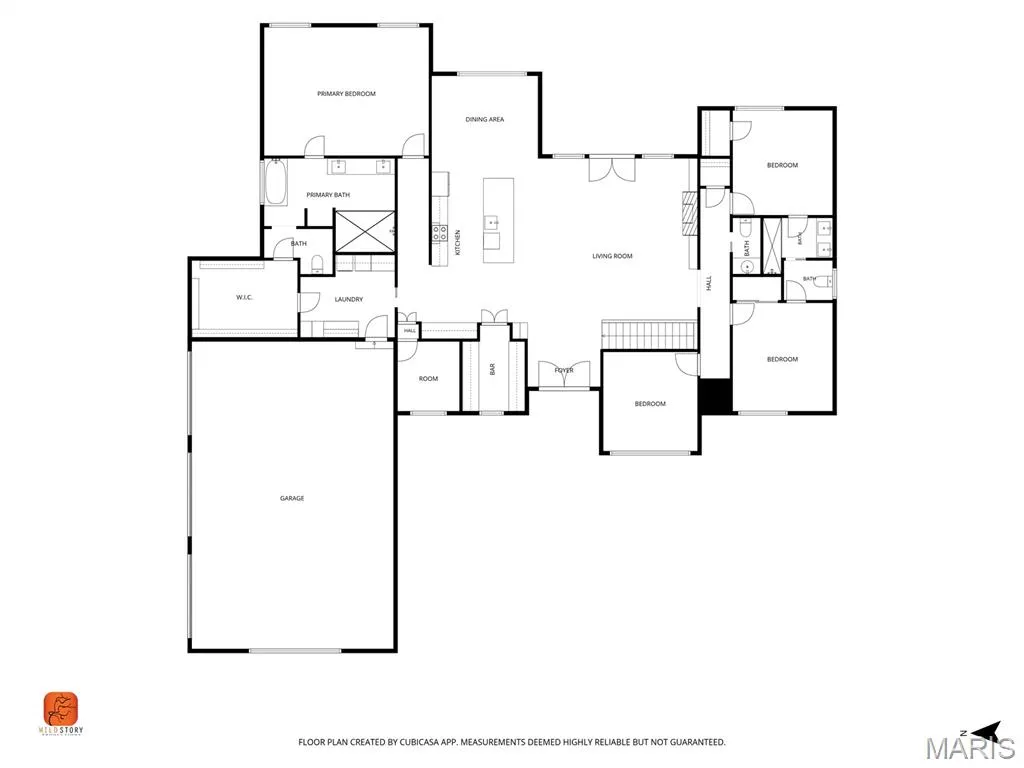
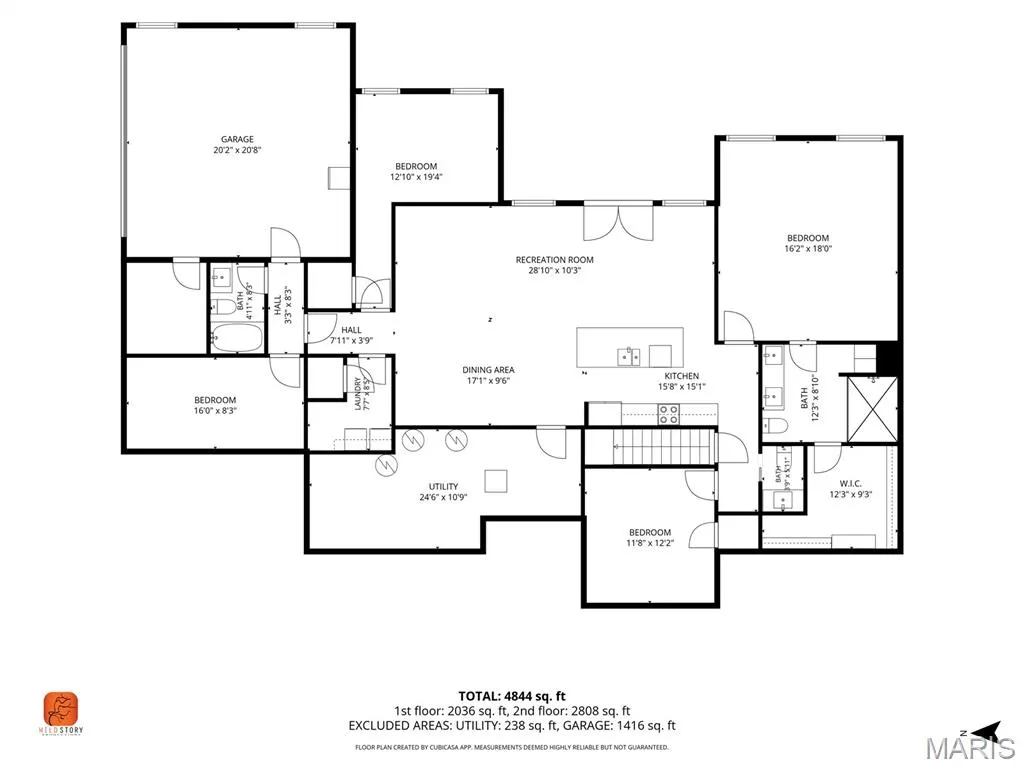
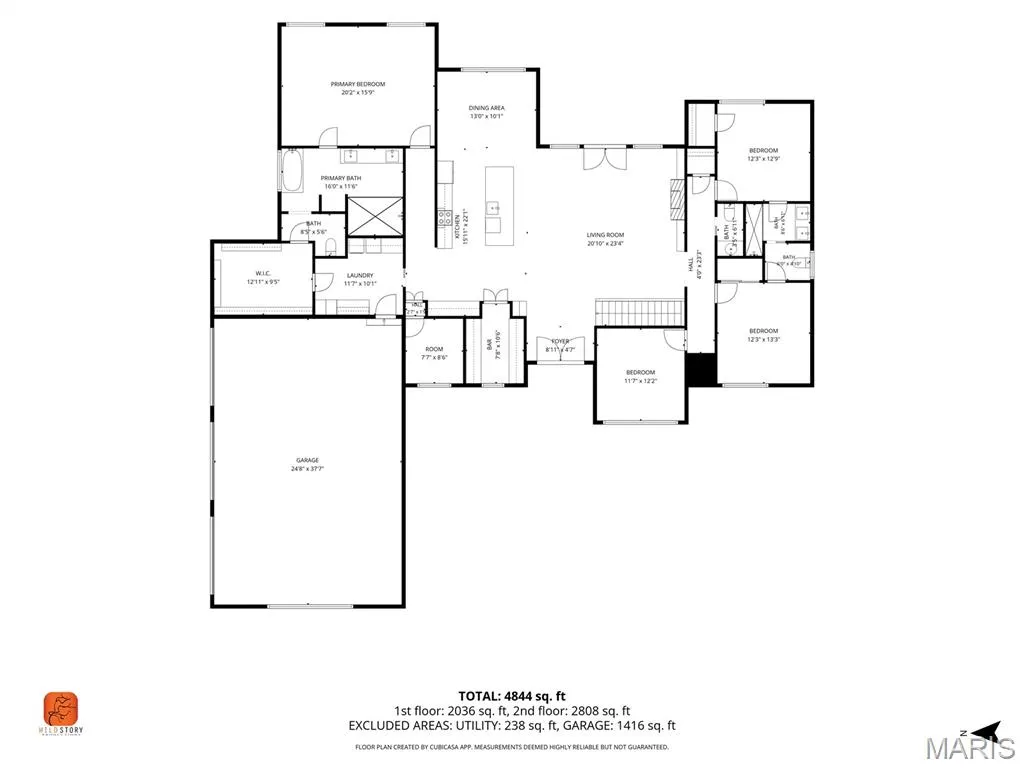
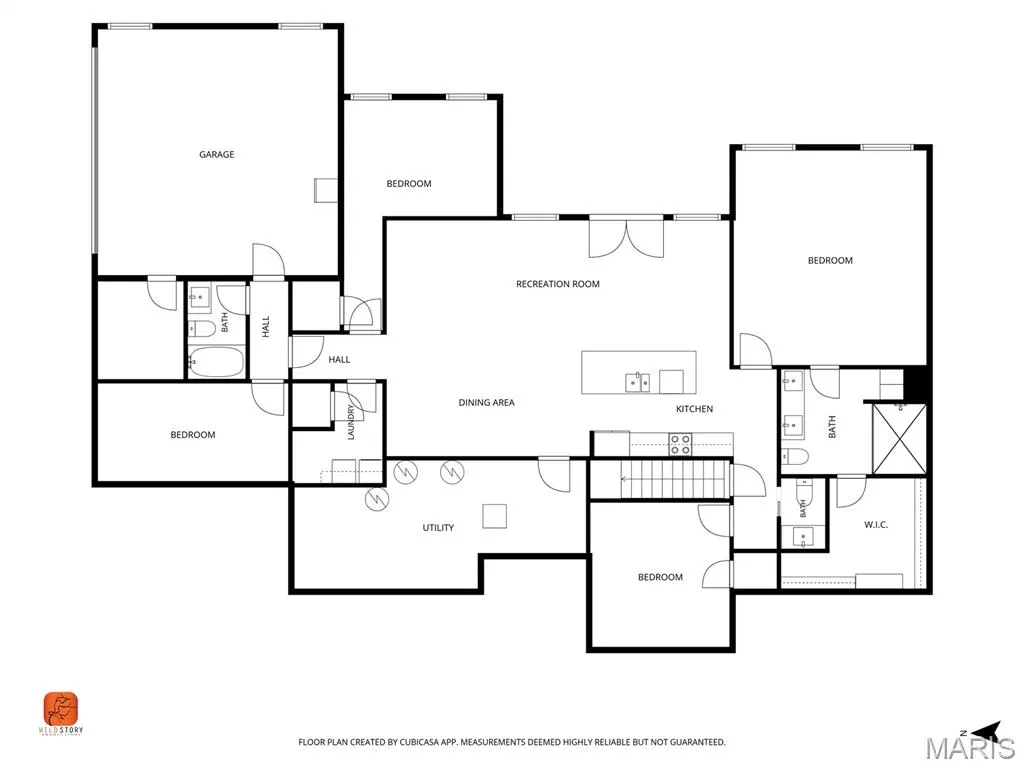
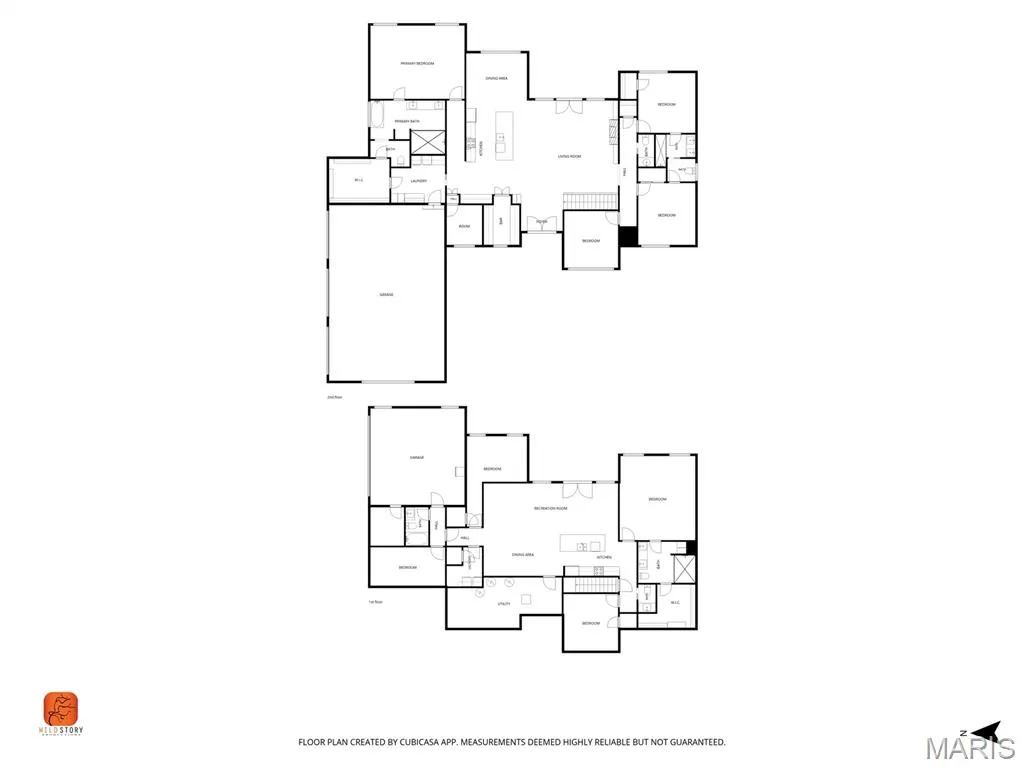
Completed in January 2026, this exceptional custom-built six-bedroom home offers an extraordinary blend of luxury, comfort, and thoughtful design. Featuring two designer kitchens, premium appliances, a spacious butler’s pantry, Southfork designer lighting, custom Roman shades, hidden spaces throughout, and Bluetooth-enabled bathroom fans, every detail was carefully selected to elevate everyday living. The private primary suite offers a spa-inspired walk-in shower and an expansive custom walk-in closet designed for both beauty and function. One of the home’s most impressive features is the five oversized garages, providing exceptional space for vehicles, recreational toys, a workshop, or additional storage. Wide concrete driveways and generous guest parking make entertaining effortless. The fully finished walkout lower level adds even more flexible living space, and the home is being offered fully furnished with custom furnishings included—making it truly move-in ready. Every detail was designed to impress. Every space was created to be enjoyed. This is luxury living at its finest.
| Elementary School | Middle School | High School |
|---|---|---|
| Jefferson Elem. | Central Jr. High | Central High |
| Price History | |
|---|---|
| 8/5/2026 | Listed $1,495,000 |
General Features
| Sewer | Septic Tank |
|---|---|
| Heating | Forced Air,Natural Gas |
| Cooling | Ceiling Fan(s),Central Air,Electric |
| Utilities | Cable Connected,Electricity Connected,Natural Gas Connected |
| Possession | Close Of Escrow |
| Roof | Shingle |
| Appliances | Dishwasher,Disposal,Microwave,Range Hood,Built-In Electric Range,Refrigerator,Water Softener,Wine Cooler |
| HOA Fee | 1200 |
| Garage Spaces | 6 |
| Association Fee Includes | Common Area Maintenance,Snow Removal,Water |
| Patio/Porch Features | Composite,Covered,Front Porch,Patio,Rear Porch |
| Architectural Style | Ranch |
| Security Features | Carbon Monoxide Detector(s),Closed Circuit Camera(s),Smoke Detector(s) |
| Construction Materials | Brick |
| Year Built | 2025 |
| Electric | 220 Volts |
| Township | Cape Girardeau |
| Levels | Two |
| Property Subtype | Single Family Residence |
| Tax Year | 2025 |
| Community Features | Street Lights |
| Accessibility | Accessible Full Bath |
| Assoc Fee Paid Per | Annually |
| County | Cape Girardeau |
| New Construction | No |
| Property Type | Residential |
| Association Amenities | None |
| HOA | Yes |
| Subdivision Name | Windwood Lake Estate |
| Garage Y/N | Yes |
| Total Rooms | 16 |
| Full Baths | 4 |
| Status | Active |
| High School | Central High |
| City | Cape Girardeau |
| Disclosures | Seller Property Disclosure,Septic Disclosure |
| Senior Community Y/N | No |
| High School District | Cape Girardeau 63 |
| Lot Size Square Feet | 53578.8 |
| Carport Y/N | No |
| Elementary School | Jefferson Elem. |
| Property Attached Y/N | Yes |
| Tax Annual Amount | 440 |
| Home Warranty Y/N | Yes |
| Middle/Junior High School | Central Jr. High |
| Lease Considered Y/N | No |
| Structure Type | House |
| Standard Status | Active |
| Ownership Type | Private |
Interior Features
| Interior Amenities | Bookcases,Breakfast Bar,Built-in Features,Butler Pantry,Ceiling Fan(s),Chandelier,Crown Molding,Custom Cabinetry,Double Vanity,Entrance Foyer,High Ceilings,High Speed Internet,In-Law Floorplan,Kitche |
|---|---|
| Basement | Finished,Full,Storage Space,Walk-Out Access |
| Flooring | Luxury Vinyl |
| Total Fireplaces | 1 |
| Fireplace Features | Living Room |
| Basement (Y/N) | Yes |
| Window Features | Drapes,Insulated Windows,Window Treatments |
| Fireplace Y/N | Yes |
| Above Grade Finished Area | 2820 |
| Half Baths | 2 |
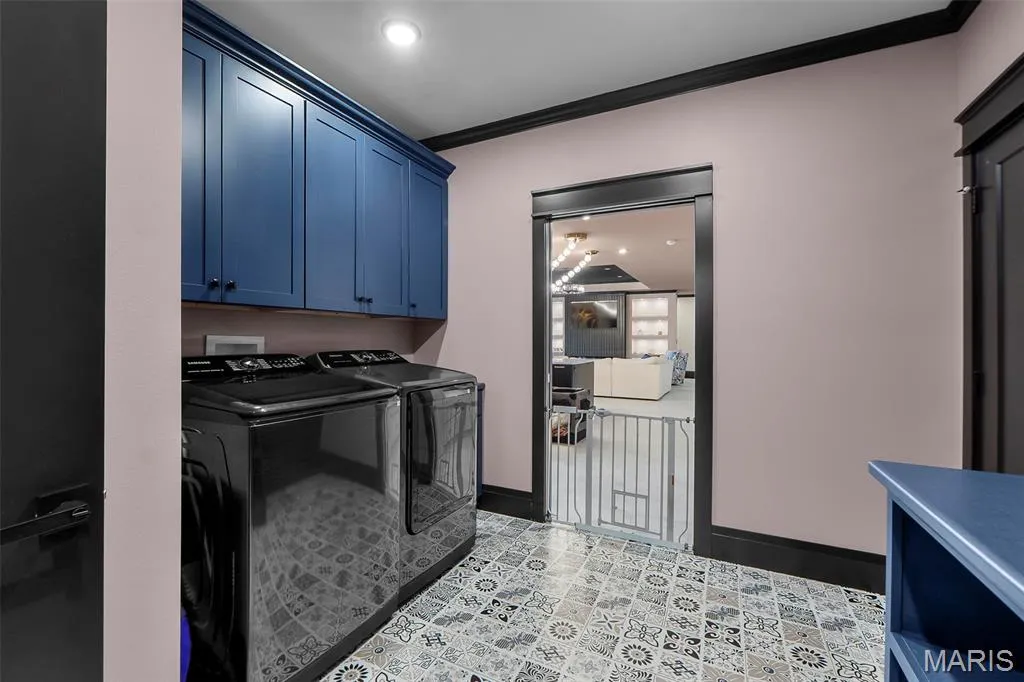
| Laundry Features | Laundry Room,Lower Level,Main Level,Multiple Locations |
| Total Bedrooms | 6 |
| Below Grade Finished Area | 2100 |
| Main Level Bedrooms | 4 |
| LivingAreaSource | Owner |
| Below Grade Finished Area Source | Owner |
| Above Grade Finished Area Source | Owner |
| Total Baths | 6 |
Exterior Features
| Parking Features | Additional Parking,Basement,Concrete,Driveway,Garage,Garage Door Opener,Garage Faces Side |
|---|---|
| Lot Features | Back Yard,Few Trees,Front Yard,Sprinklers In Front |
| Water Source | Community |
| Lot Size Acres | 1.23 |
| Road Surface Type | Concrete |
Amenities
- Foreclosure
- Views
- Short Sale
- New Construction
- Adult 55+
- Lease To Own
- No HOA Fees
- Furnished
- Primary On Main
- Air Conditioning
- Seller Finance
- Green
- Fixer Upper
- Horse
- Golf
- Fireplace
- Deck
- Garage
- Basement
- Pool
Property vs Single Family Average in 63701
Price
Taxes
Year Built
Visits
 Listings displaying the MARIS logo are courtesy of the participants of Mid America Regional Information Systems Internet Data Exchange. IDX information is provided exclusively for consumers' personal, non-commercial use and may not be used for any purpose other than to identify prospective properties consumers may be interested in purchasing.
Information is deemed reliable but is not guaranteed.
Listings displaying the MARIS logo are courtesy of the participants of Mid America Regional Information Systems Internet Data Exchange. IDX information is provided exclusively for consumers' personal, non-commercial use and may not be used for any purpose other than to identify prospective properties consumers may be interested in purchasing.
Information is deemed reliable but is not guaranteed.
